Accessible Toilet Suites: Comfort Height and P-Trap Fitting
An accessible toilet suite is designed to make everyday use easier for people with reduced mobility, and to help a bathroom meet ambulant-access requirements. A raised, comfort-height pan and a squared box-rim shape support easier transfers, while a P-trap connection handles the plumbing where the waste runs out through the wall.
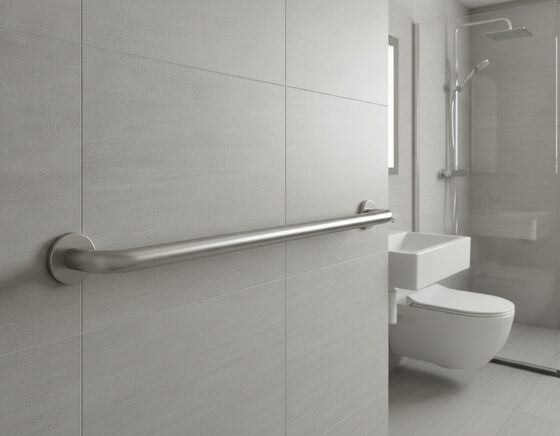
Comfort height and easy transfers
The defining feature of an accessible suite is its raised pan height, which sits higher than a standard toilet so users have less distance to lower into and rise from. That extra height reduces strain on knees and hips and makes assisted transfers safer. A squared box-rim seat gives a stable, predictable edge to steady against, which pairs naturally with grab rails positioned alongside.
P-trap versus S-trap
The trap describes where the waste leaves the pan. A P-trap exits horizontally through the wall, which suits many renovations and buildings where the drainage is set behind the pan rather than under the floor. Confirm the set-out distance from the wall to the waste centre before ordering, as this determines whether a P-trap suite will line up cleanly with your existing plumbing.
Planning a compliant bathroom
Accessible bathrooms have specific requirements for pan height, clear space and the position of rails and fittings. It’s worth checking the relevant standards early, because they affect the whole room layout, not just the toilet. Leaving adequate clear floor space beside and in front of the pan is as important as the fixture itself for genuine ease of use.
Fittings that work together
An accessible toilet is one part of a wider set of supportive fittings. Explore the range of bathroom accessories at Just Bathrooms, a local showroom in the Illawarra, to see rails and fixtures that complement an accessible suite.