Planning an 1800mm Double-Basin Freestanding Vanity Layout
A vanity this wide lives or dies on how its storage is arranged. Get the drawer and cupboard mix right and an 1800mm freestanding unit swallows everything two people need; get it wrong and half the width goes to waste around the plumbing. Here's how to plan the internal layout before you buy.
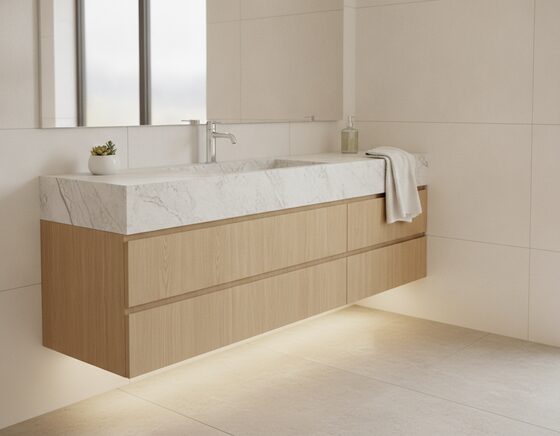
Where the storage actually goes
On a twin-basin cabinet the two waste pipes eat into the space directly under each bowl, so the honest storage sits in the centre column and the outer ends. A common layout puts a bank of full-width drawers in the middle and cupboards at each end, which keeps everyday items in the easy-reach drawers and bulkier spares behind the doors. Ask how the drawers are notched around the traps — a good unit loses very little drawer volume to the plumbing.
Drawers versus cupboards
Drawers use deep cabinets far better than a single cupboard shelf, because you pull the contents out to you instead of reaching into the dark. Soft-close runners are worth having on a shared vanity that gets used at speed morning and night. Keep at least one cupboard, though — it’s the only place a tall bottle or a step stool really fits.
Setting up the rough-in
Because the storage plan depends on where the pipes land, settle the layout before the plumber sets the rough-in. Centre-mounted wastes leave the end cupboards clear; wastes pushed to the outer edges free up the middle for drawers. Decide which matters more to you and mark it up on the wall first.
See storage layouts set up
Planning a renovation in the Illawarra? Seeing the internals in person helps — you can explore a range of bathroom vanities at Just Bathrooms, a local showroom, and open the drawers to compare configurations.